
Cabin 37m²

Welcome to the Cabin 37m² project, where every detail is meticulously crafted.
The Cabin 37m² is designed for those seeking a balance between compact living and functionality.
Whether you need a weekend retreat, a cozy family home, or a creative workspace, this model offers flexibility and customizable interior layouts to suit your specific needs. Available in 3 colors: Black, Taupe, Brown.
Inside area: 36,6 m²
Outside area: 43,6 m²


Basic Set
The Basic Set includes all essential features that come standard, offering a high-quality, energy-efficient living solution built to meet German KfW40 energy standards. At NordCabin, we prioritize sustainability by using premium materials to ensure lasting quality and efficiency.
Additionally, this cabin is highly adaptable—you can expand it by adding another Cabin 37m², creating a larger living space, such as the 78m² model. Even after many years, the Cabin 37m² can be relocated, providing you the freedom to take your home wherever you choose.

Fully Equipped Bathroom
-
A modern, fully equipped bathroom is essential for comfort and practicality, and we've focused on every detail. The tiled walls and built-in Grohe shower system provide durability and a clean, refined look. Grohe is known for its high-quality, reliable products, ensuring your fixtures stand up to daily use. The glass shower wall keeps the space open and uncluttered, while the bathroom cabinet with a sink and faucet maximizes efficiency. Every element contributes to a functional, minimalist bathroom that integrates seamlessly with your home's overall design.
-
Tiled walls, built-in Grohe shower and pot, glass shower wall, bathroom cabinet with sink and faucet.
Load Bearing Structure
-
Built from 100mm CLT and 120mm ReCLT, your cabin’s structure provides superior strength and longevity, the same materials used in multi-story 5 star hotels. This ensures your home is built to last while being eco-friendly and sustainable.
-
120mm CLT Roof
100 mm CLT Walls
120mm ReCLT Floors
Insulation
-
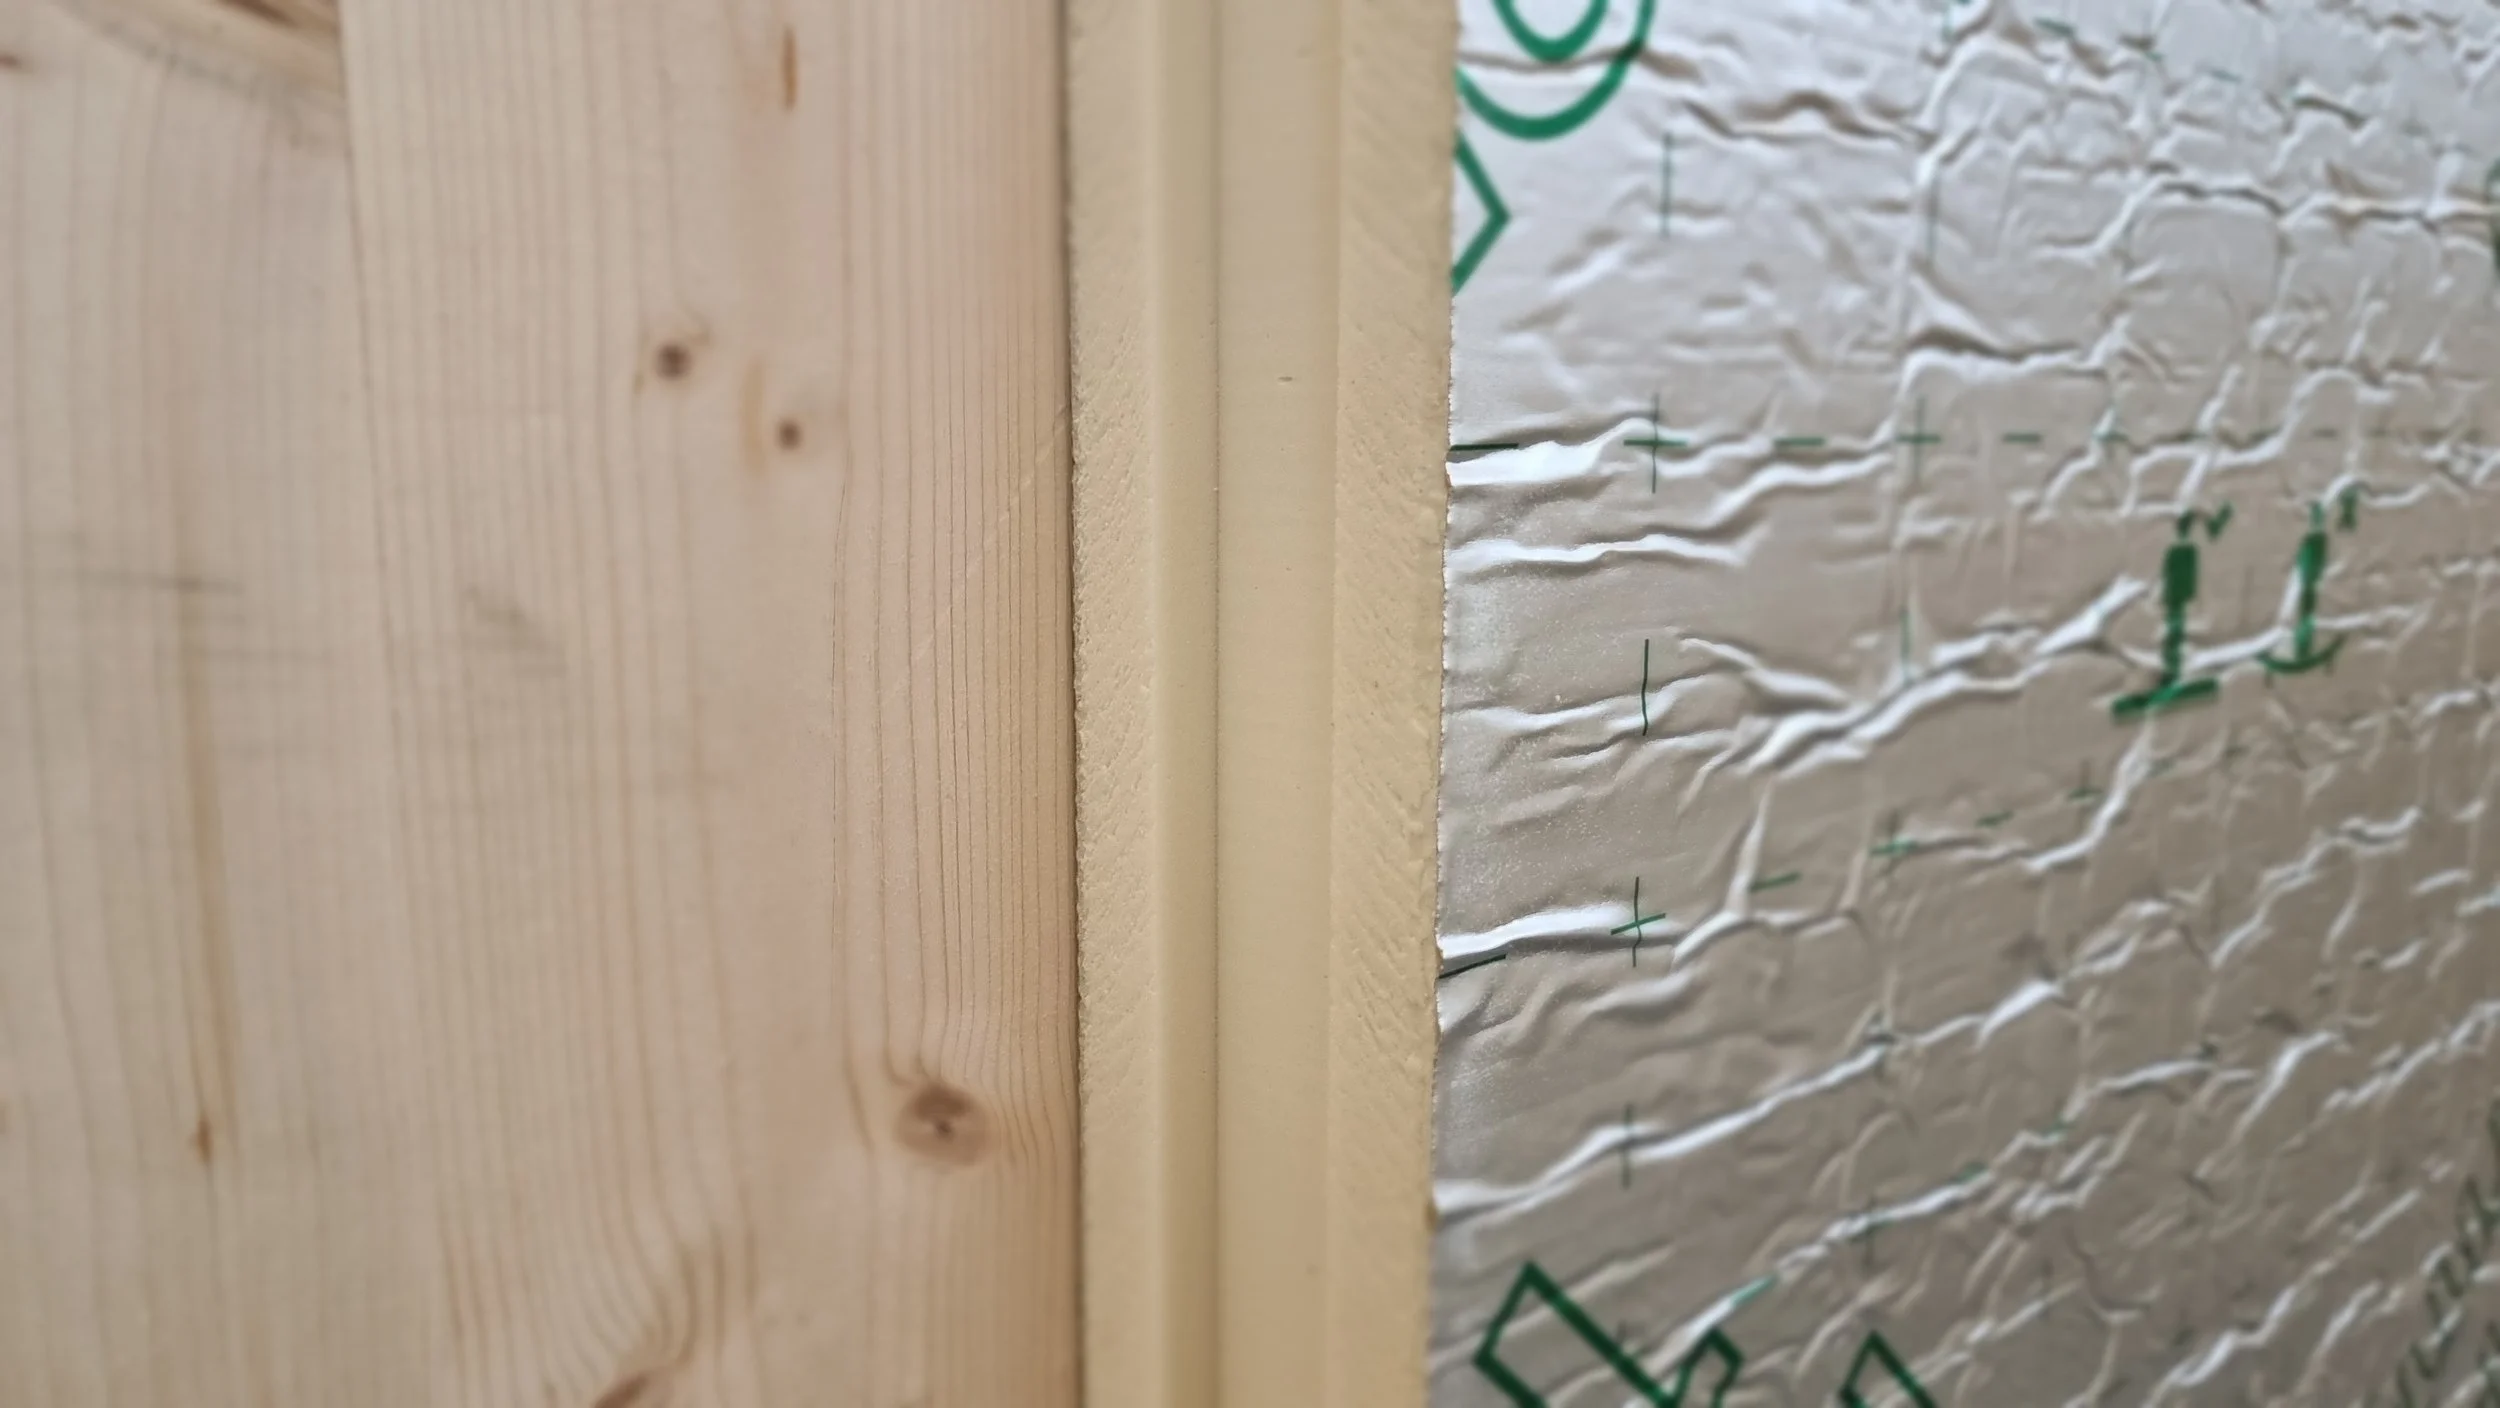
Insulation is key to energy efficiency, especially in climates with seasonal temperature fluctuations. We use high-performance insulation, like Kingspan and STEICO wood fiber, to ensure your home retains heat in winter and stays cool in summer. This results in lower energy consumption, reducing your carbon footprint and energy costs. By achieving impressive thermal values (U-0.15 W/m²K and U-0.20 W/m²K), your cabin stays comfortable year-round, aligning with modern eco-conscious living and minimizing the impact on the environment.
-
By default Kingspan
120mm K15C walls (U-0.15 W/m2K) ,
TP120 floor
and roof (U- 0.15 W/m2K)
or STEICO
wood fiber walls (U-0.20 W/m2K) ,
wood fiber floor
and roof (U- 0.20 W/m2K)

Electrical installation
-
A reliable and efficient electrical installation is crucial for everyday functionality. We provide both 1 and 3-phase connections, ensuring your home is prepared for modern electrical demands. The use of premium Jung LS 990 series switches and frames not only ensures durability but also adds a sleek, minimalist aesthetic to your home, maintaining the high design standards that NordCabin is known for.
-
1 and 3 phase connection, Jung rosette mechanisms, Jung LS 990 series frames, switches.

Windows & Doors
-
Windows and doors are crucial for both insulation and aesthetics. We use high-quality, triple-glazed windows that offer excellent thermal insulation, reducing energy loss while also providing safety with tempered glass. The wooden oak veneer interior doors add a touch of natural warmth to your home’s design. These elements not only contribute to a beautiful aesthetic but also enhance the overall energy efficiency and security of the cabin, supporting a comfortable and eco-friendly living environment.
-
Open structural windows, showcases. 78mm frame, 48mm package, 3 glasses, outer glass tempered.
Exterior door, 78mm frame, 48mm package, 3 panes, outer glass tempered.
Inner door. Oak veneer, fittings
Roof covering
-
The roof is the first line of defense against the elements, and we use Ruukki CLASSIC roofing for its high durability, weather resistance, and aesthetic appeal. This high-quality roofing solution ensures that your home is protected from harsh weather conditions while maintaining a modern look that fits the overall design of your cabin.
-
Ruukki CLASSIC C AUTHENTIC, 0.6mm, Plus Matt /RR33

Floor
-
Oak parquet flooring offers both durability and elegance. The natural warmth of wood creates a cozy atmosphere in your cabin while being robust enough to withstand daily wear and tear. This premium flooring option also enhances the overall aesthetic appeal of your home, ensuring that style and comfort go hand in hand.
-
Covering: 3-layer Oak parquet

Finishing
-
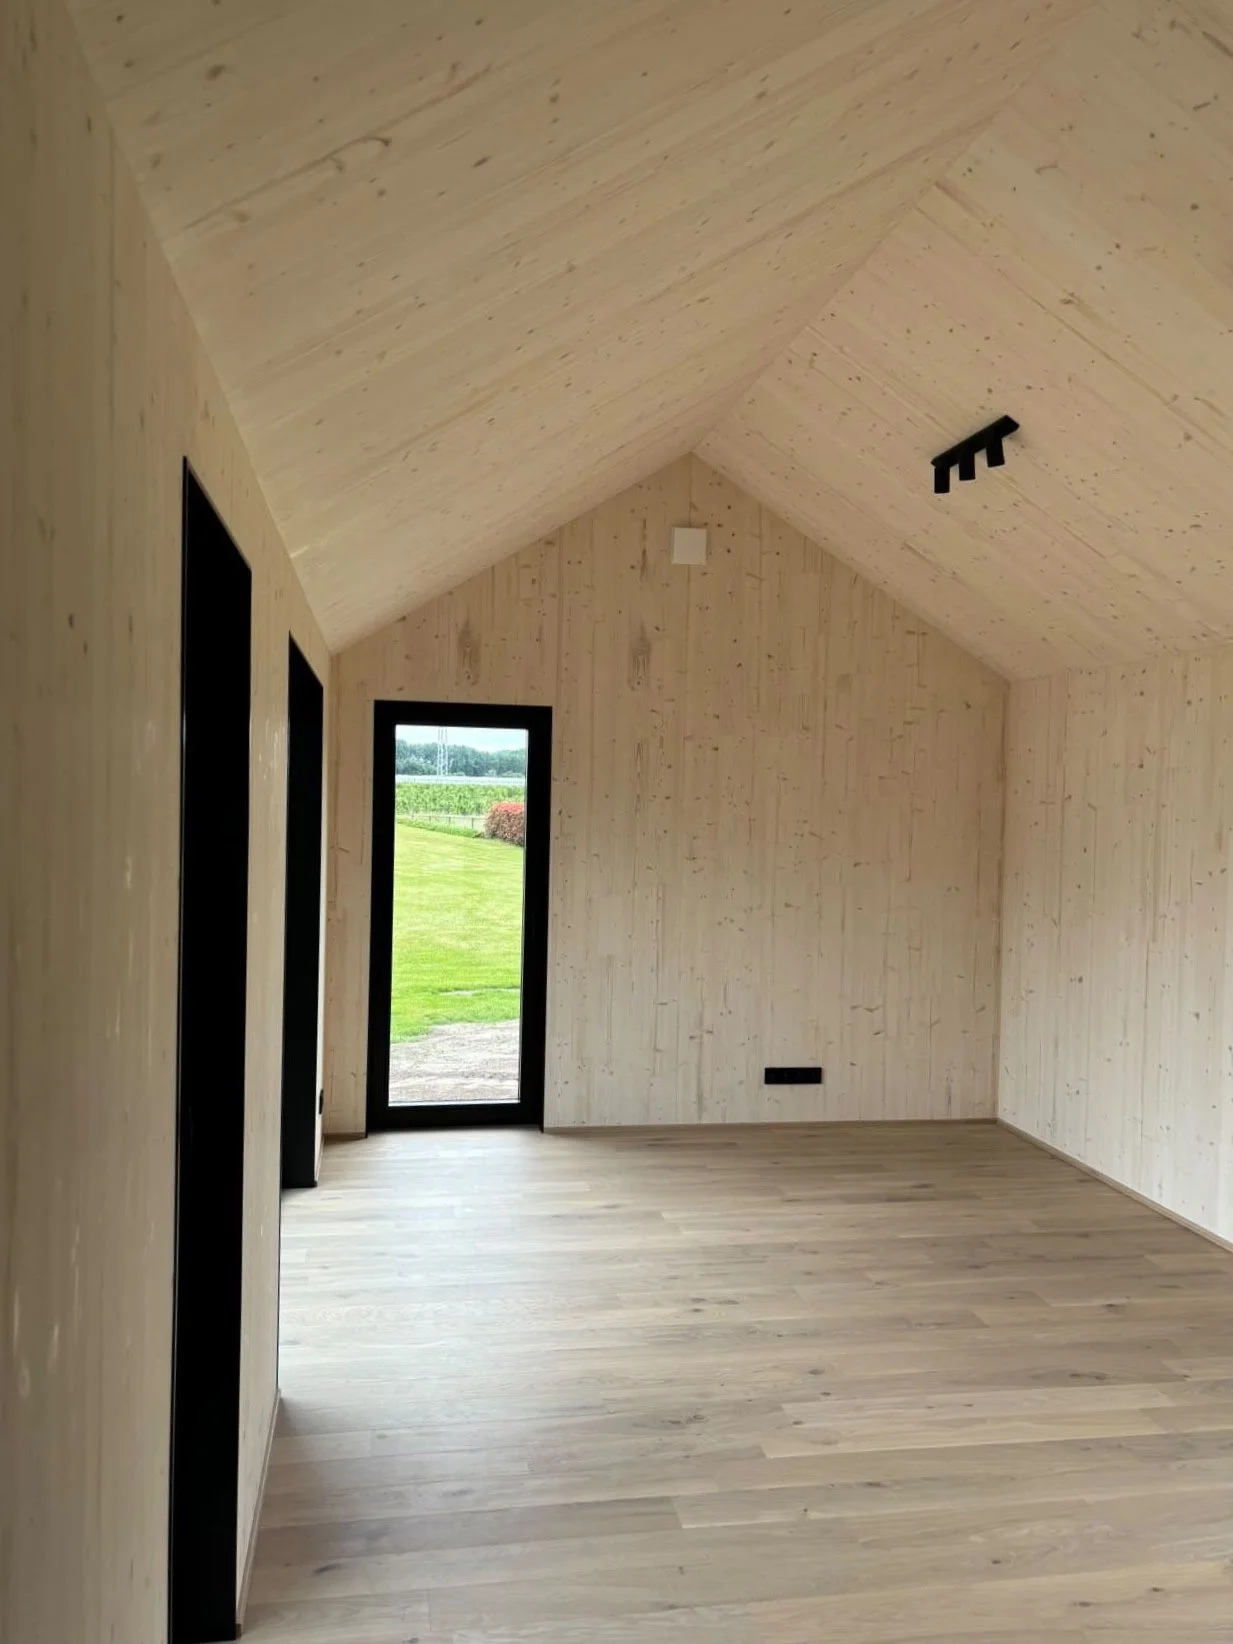
The finishing of a home adds the final touches of style and comfort. We use eco-friendly Biofa stains and waxes to ensure a natural, breathable finish that is also aesthetically pleasing. The vertical pine or spruce facade adds a modern, Scandinavian-inspired look, while the light white interior finishing brightens the space, creating a clean and airy feel that resonates with modern living trends.
-
Facade. Vertical pine/spruce board finished with Biofa stain, shade according to RAL.
Interior walls and ceilings are finished with light white Biofa interior finishing wax.

Lightning
-
Proper lighting sets the tone for a space, and we’ve carefully selected lighting fixtures that balance functionality with design. The black Gina ceiling lamps in the interior add a modern edge to the cabin’s aesthetic, while the Kanlux Garto LED fixtures on the exterior provide energy-efficient, durable lighting for outdoor areas. This combination ensures your home is both well-lit and stylish.
-
Black ceiling lamps in the interior Gina, ACB Illumination, in the facade Kanlux Garto LED.
Ventilation
-
Proper ventilation is essential for maintaining indoor air quality, especially in well-insulated homes. The Lunos decentralized recuperation system ensures a steady flow of fresh air while recovering heat, keeping your home warm and energy-efficient. This system is quiet, effective, and helps maintain a healthy living environment, reducing the need for excessive heating or cooling, and further contributing to the home’s energy efficiency.
-
Decentralized recuperation in Lunos (2x 60m3/h) with control panel.
Didn't find exactly what you needed?
Upgrade your Cabin!
If you're happy with the Basic Set but feel like adding a personal touch, we’ve got you covered with flexible, premium upgrade options at a friendly price.
Whether you're looking to adjust the layout, expand your living space, or add top-notch features, NordCabin is more than just a house – it's a lifestyle choice that grows and adapts with your needs.

Load-bearing structure from recycled CLT
-
Enhance your cabin's sustainability by choosing Recycled CLT for the load-bearing structure. You have the flexibility to incorporate as much recycled material as you'd like—even up to 100% recycled CLT for a fully eco-conscious construction.
Heating & Cooling
-
Choose the optimal climate control for your cabin with two advanced options: the visible Daikin air-to-air heat pump or the hidden LG air-to-air channel-type heat pump. Both systems offer energy efficiency and reliable performance, with the LG channel system discreetly hidden for a seamless aesthetic, and the Daikin providing quick and easy installation with visible components.
Heating
Upgrade your cabin with electric warm floors (150w/m²) in all indoor rooms, complete with individual thermoregulators in each room. This ensures optimal comfort and energy efficiency, allowing you to easily control the temperature in every part of your home for a cozy and personalized living experience.

Built-in furniture
-
Built-in kitchen with:
Egger facades for a sleek, modern look
Blum fittings ensuring smooth, durable functionality
Compact laminate surface for a durable and stylish finish
Franke undermount sink for a clean and modern appearance
Glass backsplash adding elegance and easy cleaning
Kitchen equipment:
Electrolux fridge with freezer for convenience
Induction stove (2-ring, Electrolux) for energy-efficient cooking
Built-in corridor closet:
Maximize storage with shelves designed to keep everything organized
Sliding door system:
Space-saving and stylish, perfect for separating your bedroom
Bathroom cabinet:
Comes with a sink and faucet for a fully integrated look
Kitchen island:
Featuring Egger facades, Blum fittings, and a compact laminate surface for extra preparation space and modern aesthetics

Kitchen appliances
-
Built-in Electrolux (CFG516R) Hood: Ensures efficient ventilation to keep your kitchen fresh and odor-free.
Built-in Electrolux (EEG62300L) Dishwasher: Provides quick and effortless cleaning, saving you time.
Electrolux (EW6MS406B) Washing Machine: Compact and energy-efficient solution for your laundry needs.
4-Ring Induction Cooker with Integrated Hood: Modern, space-saving design that can be integrated into a kitchen island for added style and functionality.
Terrace
-
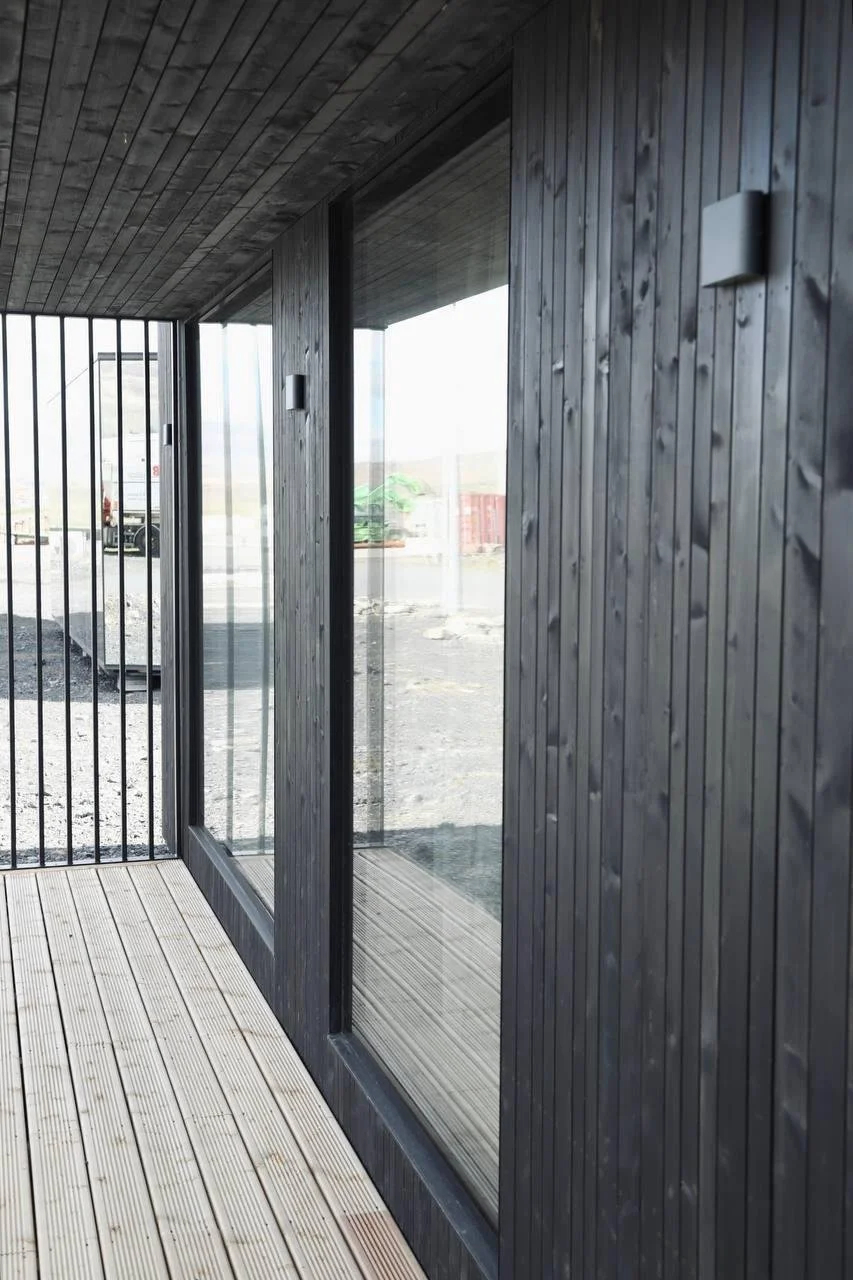
Terrace Addition: Enhance your cabin’s outdoor living space with a pressure-impregnated wooden terrace (board 28x120), available in brown or black. The durable material ensures longevity and protection from the elements, giving you a beautiful, functional extension to relax and enjoy nature.
Terrace Roof: For extra comfort, choose a terrace roof with black side support rails. This stylish addition provides shade and shelter, allowing you to enjoy the outdoors in all weather conditions while maintaining a sleek, modern look.
Additional Windows/Doors
-
Structural Hinged Window (850x2100): Enjoy increased natural light and airflow with a sleek, modern window design.
Structured Glass Showcase (1300x2100 & 1900x2100): Maximize your cabin’s connection to the outdoors with large glass panels that provide expansive views and a spacious feel.
Structural Exterior Door (1000x2100): Elevate your entrance with a sturdy, stylish door that complements the cabin’s modern aesthetic.
Structural Sliding System (3000x2100): Seamlessly blend indoor and outdoor spaces, perfect for maximizing openness and natural light in your living area.

Need more living space or additional rooms?
NordCabin offers affordable ways to customize your Cabin by combining modules, relocating windows, or adjusting interior spaces. Let’s enhance your cabin to fit your vision while keeping it budget-friendly!
Did you know?
NordCabin is not just a home—it's a long-term investment that always pays off, no matter how much time passes.
We offer a flexible, mobile, and eco-friendly solution that adapts to your life and retains its value. Whether you need more space by adding modules or wish to relocate, your cabin will always provide comfort, sustainability, and lasting worth.
-
Any NordCabin home can be expanded by combining it with other models. Your Cabin 37 m² can easily be connected to another identical module, creating a Compact House 78 m² – a fully functional home with two bedrooms, a bathroom, utility room, spacious living room, and customizable kitchen area.
-
Imagine the freedom: whether months or years down the line, you can relocate your NordCabin home anywhere in the world.
Whenever you're ready for a change of scenery, your cabin moves with you—whether by land or sea—to follow wherever life takes you.
Reach out to our team to learn more about this unique NordCabin advantage.
Inspiring examples
Compact House 78 m², the Netherlands
Our latest project in the Netherlands is the Compact House 78 m², which consists of two connected Cabin 37 m² modules. This model features two bedrooms, a bathroom, utility room, living room with panoramic windows, and a customizable kitchen. It’s the ideal solution for those looking to expand their living space without compromising mobility and comfort.




Let’s Connect!
Let's build a home that reflects your unique journey and values— crafted with care and quality that we can all be proud of!
From the spark of your initial idea to the completion of your perfect home, we’re here to bring your vision to life. Our client-centric approach is all about understanding your dreams, addressing your concerns, and creating a space you’ll cherish.